Exclusive · Renovated home in La Bonanova with a garden and sea-view roof terrace
- 1.990.000€


Exclusive · Renovated home in La Bonanova with a garden and sea-view roof terrace
- 1.990.000€
Preview
- Townhouse
- 3
- 2
- 1
- 263 m²
- 540
- 1994
Description
Set on a quiet street in La Bonanova, one of Palma’s most sought-after residential neighbourhoods, this home combines privacy with generous outdoor space and a high-quality renovation completed in 2021. The property has a total built area of 263 m² and 246 m² of usable space on a 540 m² plot. There are three bedrooms, two bathrooms, a guest WC, a home office and a utility room. The property also includes a basement and a parking space in the neighbouring building. It’s a home with character, designed for comfortable everyday living and spending time outdoors, whether as a main home or a second residence in Mallorca.
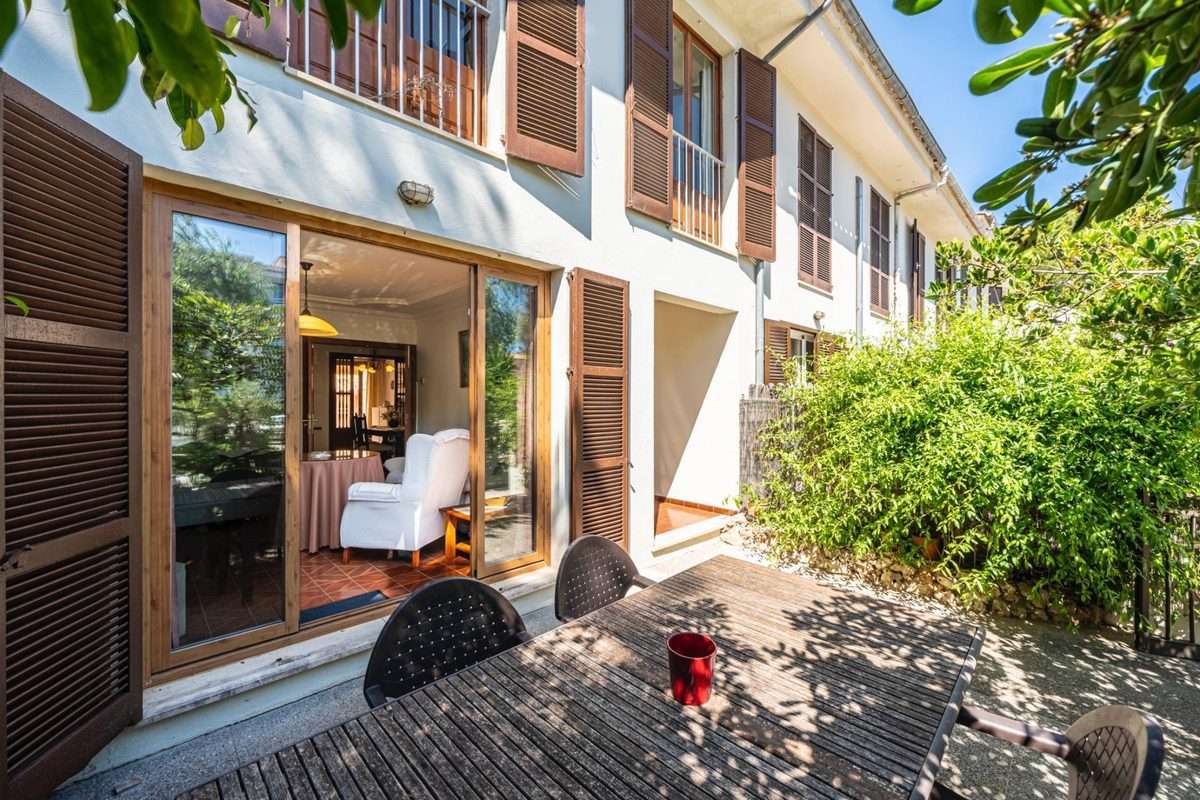
On the ground floor, the living and dining areas flow into a professional kitchen with a central island. The open layout makes it easy to cook and chat with family or guests, and the whole space opens onto the private garden and terrace. Natural Mallorcan stone, bespoke wooden joinery and integrated lighting give the interiors warmth and carry a consistent style throughout the house. Also on this floor are a guest WC that blends into the interior, a utility room and a home office overlooking the garden, with direct access outside. A staircase with timber detailing leads upstairs to two bedrooms that share a bathroom and a main suite with its own balcony, dressing room and private bathroom with twin basins and a shower. High-quality fitted cabinetry, made to measure in wood, provides practical storage and ties in with the finishes elsewhere in the home.
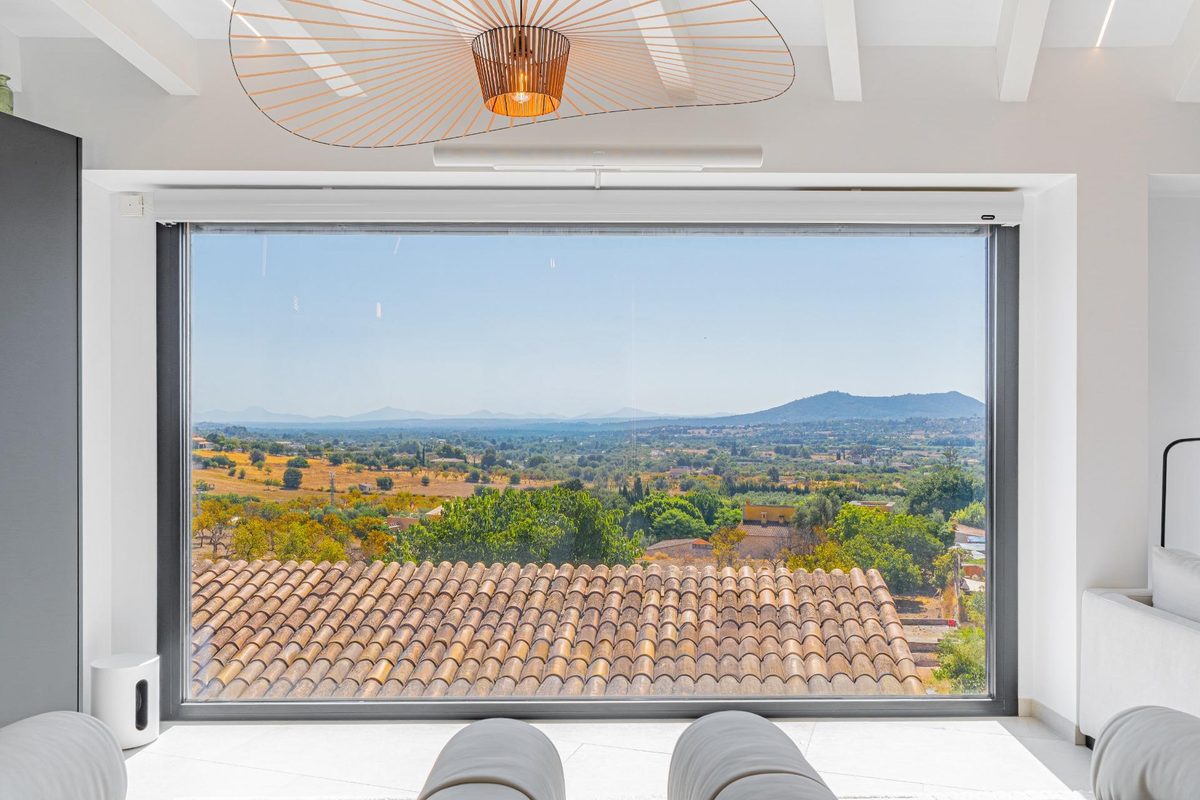
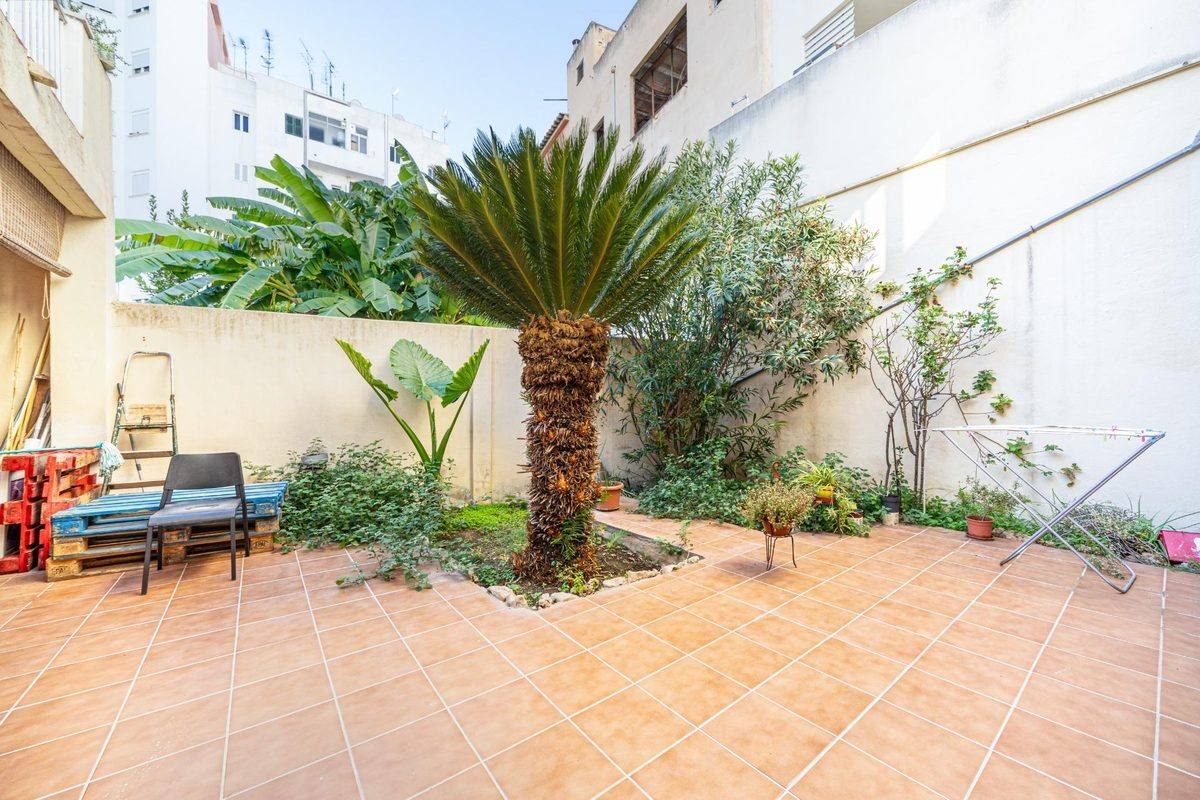
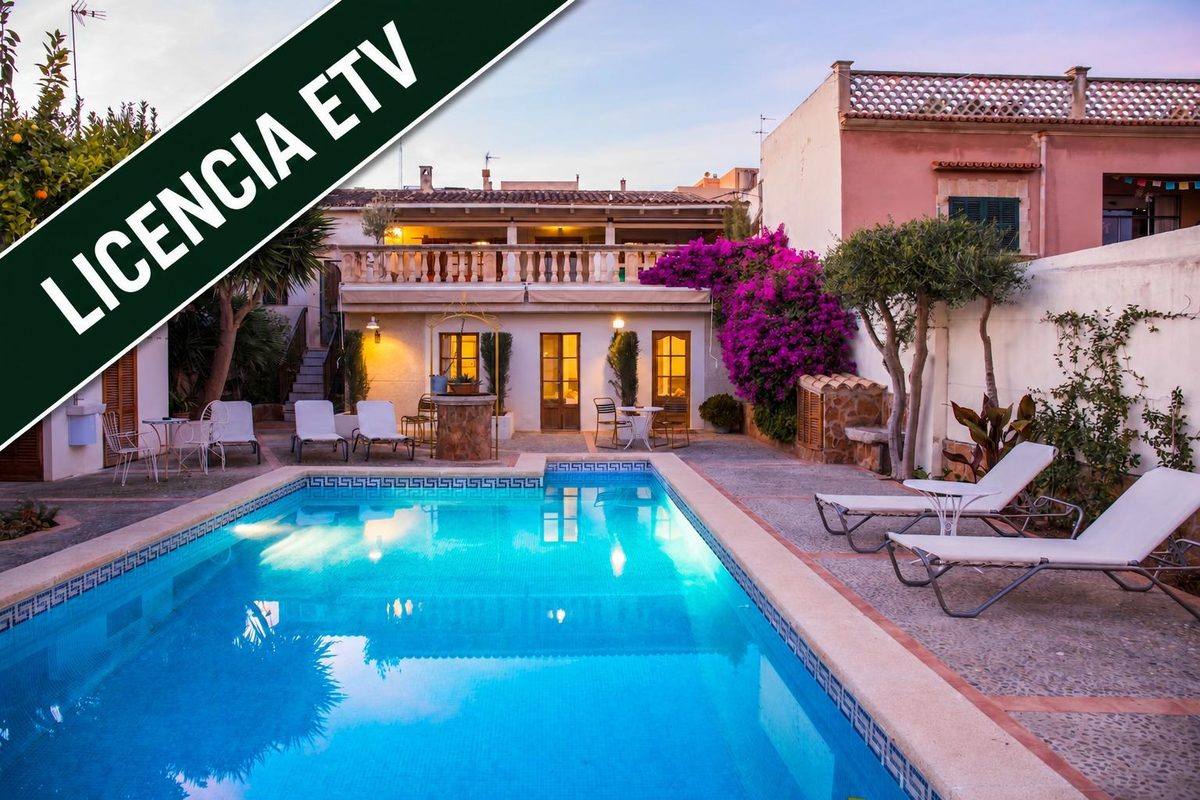
The ground-floor terrace extends the living area out into the private garden, where, according to the owner, there is scope to build a pool. From the roof terrace, there are views over the sea and the Bay of Palma. Depending on what is technically feasible, the space could be used as an outdoor lounge, a dining terrace or an area for relaxation and wellbeing. The basement provides additional storage, with a separate area set aside for a future wine cellar.
The house is equipped with an air-source heat pump, centrally ducted air conditioning, high-performance windows and exterior joinery, and external wall insulation. The renovation incorporated passive design principles to help maintain a more stable indoor temperature throughout the year and reduce the need for heating and cooling. A professional ventilation system automatically refreshes the indoor air even when the house is unoccupied, a particularly practical feature for anyone using it as a second home. The Gestprivilege team would be happy to provide further details and arrange a private viewing. The layout and property features are based on information supplied by the owner. Any installations on the roof terrace are subject to technical feasibility and the necessary approvals.
Direction
Open in Google Maps-
Direction: Palma,Illes Balears
-
City: Palma
-
Zip code: 07015
-
Area: La Bonanova
Details
Updated on November 22, 2026 at 5:01 am-
Reference 17ld001
-
Price 1.990.000€
-
Dimensiones 263 m²
-
Plot 540
-
Bedrooms 3
-
Bathrooms 2
-
Garage 1
-
Year of construction 1994
-
Property type Townhouse
-
Operation sale
Mortgage calculator
-
Initial payment
-
Loan Amount
-
Monthly Mortgage Payment
-
Rates
-
Home insurance
-
PMI
360° Virtual Tour
Energy class
-
Energy class: N
-
Global Energy Performance Index: 0 kWh/m² /0 Kg CO2/m²
- A+
- A
- B
- C
- D
- E
- F
- G
- H